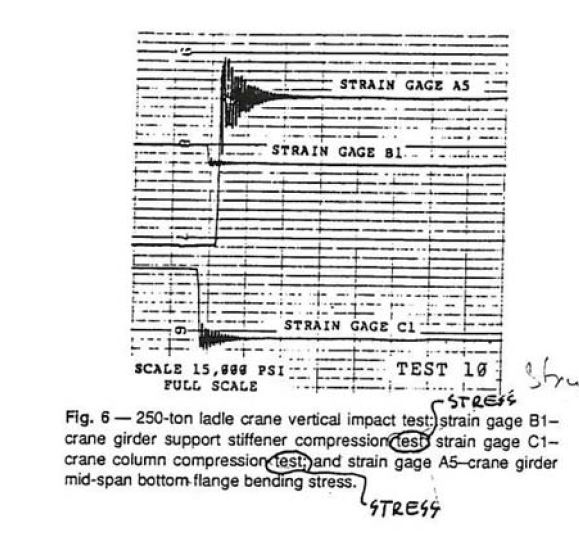
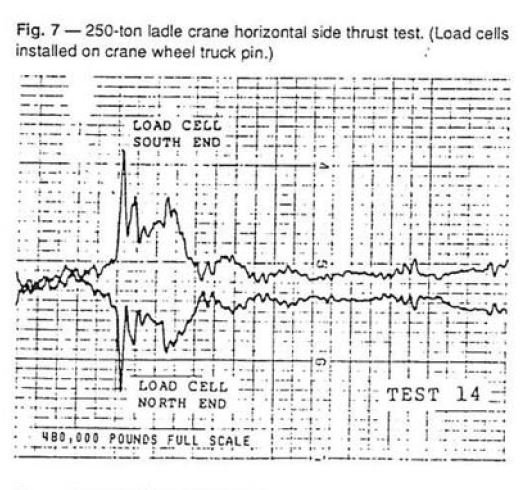
Upgrading existing mill buildings is a high priority task. Companies are modifying their technology and facilities to increase production and reduce product cost. As significant cost benefit is realized with the modification of existing mill buildings and structures vs. new construction.
Mill building modification usually involves upgrading capacities of existing cranes or installation of additional cranes. This means that additional loads will be applied to the existing structures which have to be checked for the new load conditions and brought into compliance with requirements of presently active design codes.
Design work associated with upgrading existing g mill buildings, especially old mill buildings, presents a challenge for the design engineer. Old mill buildings are considered in this article as those designed prior to 1969, when the first edition of the Guide for the Design and Construction of Mill Buildings, AISE Technical Report No. 13 was published. (The first edition of AISE Technical Report No. 13 and the subsequent, second edition, 1979, contain the current recommendations for steel mill building design loads and load combinations.)
Design codes and techniques (structure modeling, determination, application and distribution of design loads) used in the past have changed significantly. Design codes presently used (eg, AISC, AISE and others) establish various design criteria, many of which were not (or only partially) recognized in the original design of existing mill buildings.
Currently, it is common for the design engineer to encounter significantly overstressed conditions when current design criteria are applied to existing mill buildings and their original cranes. However, many of these buildings have performed satisfactorily for many years and do not show any sign of distress in the regions that have been theoretically over stressed during that time. In such cases, modification of existing mill buildings to handle additional crane load. could require a substantial reinforcement with an associated long downtime period for the mill operation and large capital expenses. Such decisions could make a modification project economically unacceptable.
The following inequality defines the theoretical overstress condition in terms of the allowable stress design (ASD) method.
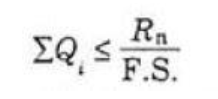
The left side of the inequality is the required strength (design forces or moments) which is a function of loads and the design model of the structure. The right side of the inequality is the allowable strength which is the nominal strength divided by factor of safety. When the two sides of the inequality are divided by the appropriate section property (eg, are or section modulus), the inequality is converted into a relationship between design and allowable stresses. The theoretical over stress is a condition when the design stress is greater than the allowable stress. To eliminate the theoretical overstress situation, the design engineer could use one of the following techniques separately or in combination:
- Reduce safety factor.
- Increase section properties.
- Improve design model of building.
- Review and revise design loads and combinations.
Reducing the safety factor is difficult for the designer unless it can be proven that the particular loading combination that creates the overstress condition has a low probability of occurrence and/or a short duration of action (similar to combinations which include wind or earthquake loads). This approach is undesirable because the design.er will go against a common tendency to increase the required safety factor for old structures.
Increasing the section properties of the structure means reinforcement.
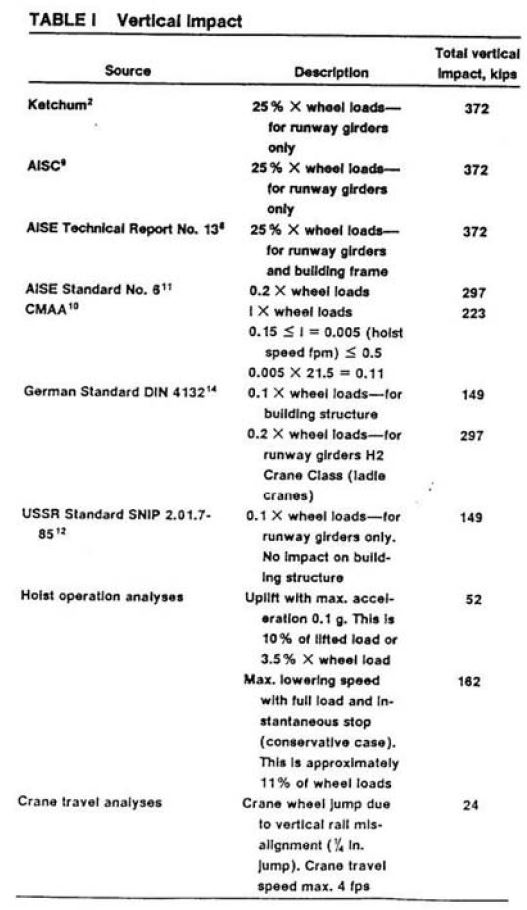
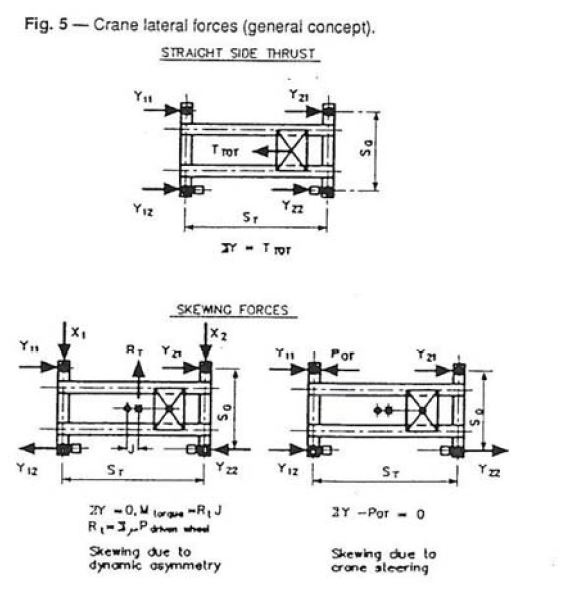
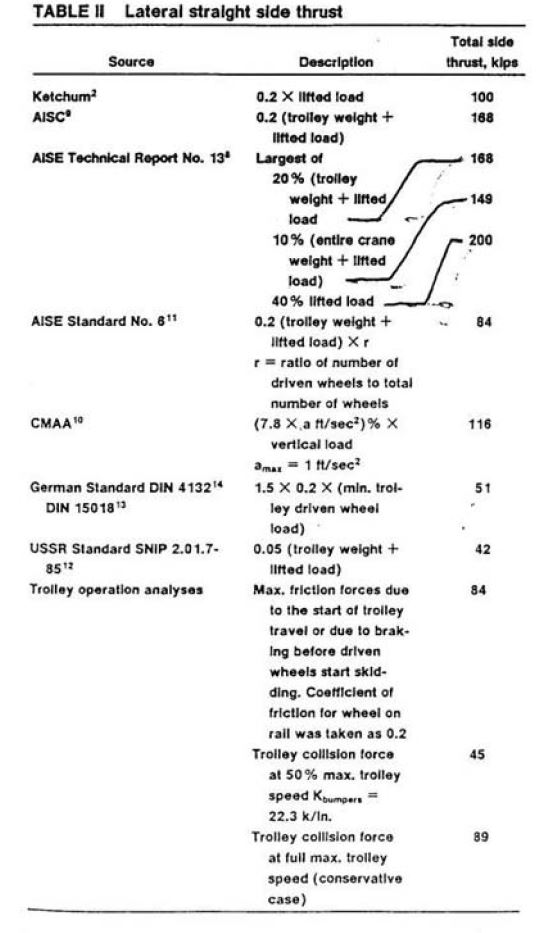
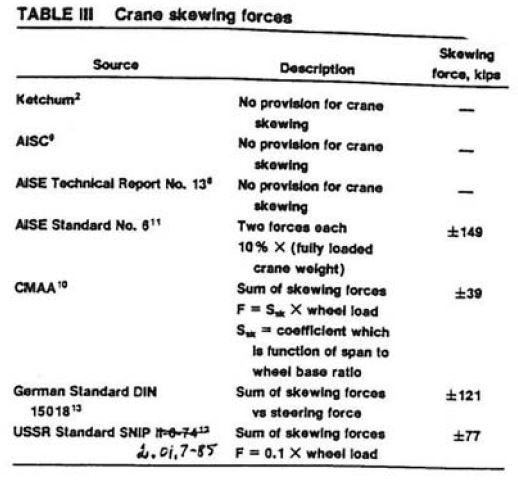
Improving the design model of the building has the objective of obtaining more realistic load distributions which would be expected to lead to a design force reduction. Changing the building design model could require some modifications in the real structure that are less expensive and more convenient to perform than direct reinforcement of the overstressed members. Some design loads and combinations recommended by cur rent design codes are unduly conservative, especially loads generated by the crane or trolley motion. Some land combinations recommended by design codes include at least two instantaneous impact type loads with a probability of coincidence close to zero. Such combinations, after approval
by the mill building owner, can be excluded from consideration or used with a substantially reduced safety factor.
Optimal structural design of mill building modifications should minimize the total cost of the project. The project cost consists of a direct cost of building modifications and losses associated with downtime in the mill operation required to accomplish the modification.
An advanced structural model and critical review of crane loads and load combinations can help achieve the optimal design in existing mill building modification projects.